Project Overview
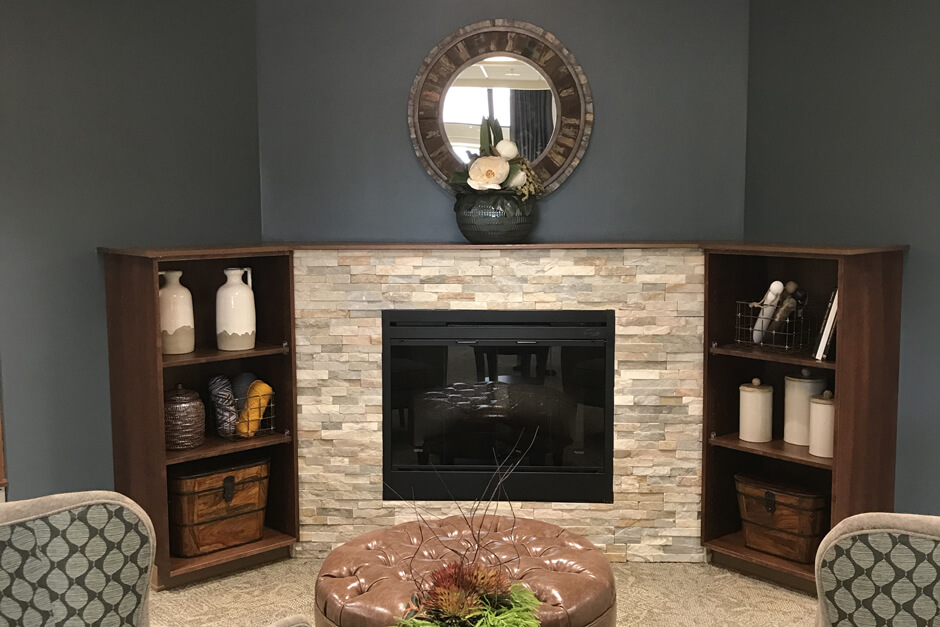
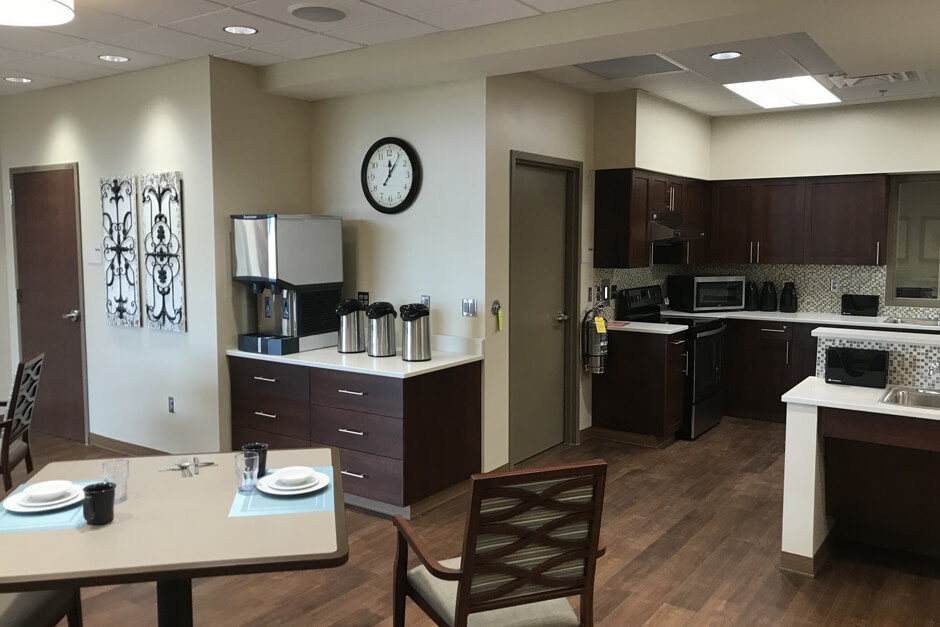
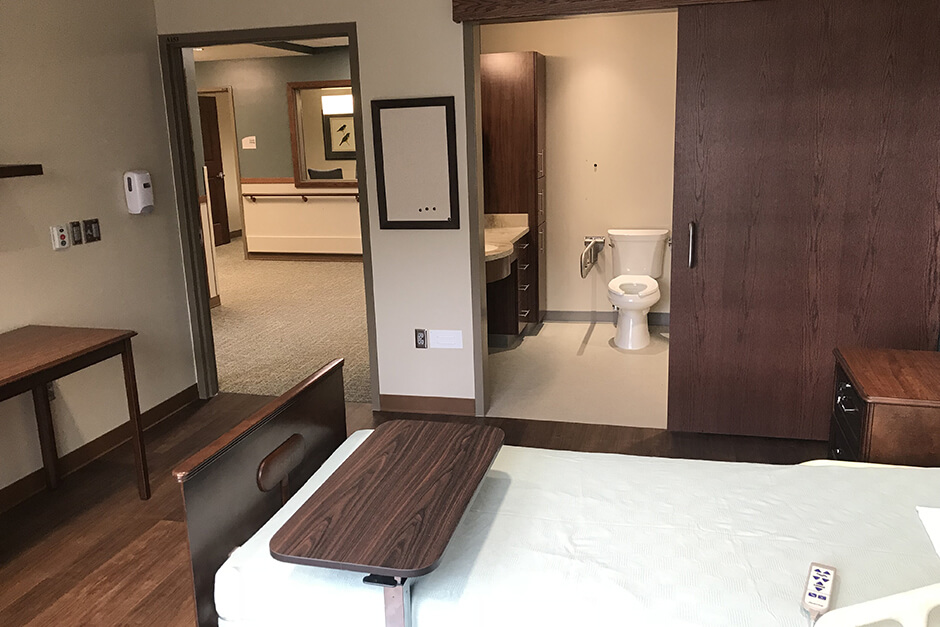
This project was a multi-phase new construction and renovation of a long-term care facility. The first phase was a two-story addition, adding four new neighborhoods. Once the new addition was occupied, the renovation began. During renovations, four of the existing wings were turned into resident neighborhoods. All the neighborhoods have small dining rooms and private rooms and baths. The fifth wing of the existing building was renovated into a town center and a new main entrance separate from the hospital.
Project Details
Project Gallery